Add Valuable Living Space
Use existing square footage for a family room, game room, media area, or flexible everyday space.
Northern Colorado basement specialists
Turn unfinished square footage into a family room, guest suite, office, theater, gym, bedroom, bathroom, or complete lower-level living space with a clear proposal and local craftsmanship.
Serving Fort Collins, Windsor, Loveland, Greeley, Eaton, Severance, Evans, Brighton, and surrounding Northern Colorado communities.
Basement finishing explained
Basement finishing is the process of turning unfinished lower-level square footage into comfortable, code-aware, usable living space. In practical terms, that means taking a basement that may have exposed concrete, framing, mechanical equipment, insulation, utility runs, or open ceiling areas and building it into rooms that feel connected to the rest of the home.
A finished basement can be simple or complex. Some homeowners want an open family room with better lighting, durable flooring, finished walls, trim, and storage. Others want a complete lower-level plan with a bedroom, bathroom, wet bar, home theater, home office, gym, and mechanical access that still works after the walls are closed. The difference is not just the finishes. It is the planning.
Most basement finishing projects involve framing walls, planning insulation, routing electrical, coordinating plumbing where needed, hanging and finishing drywall, painting, installing flooring, setting trim and doors, and choosing lighting that makes the basement feel less like a basement. When bathrooms, bedrooms, egress windows, wet bars, or HVAC changes are involved, the planning becomes more detailed because code, comfort, inspections, and access all matter.
NOCO Contracting approaches basement finishing as a full remodeling scope, not a pile of separate tasks. The project walk looks at the existing basement, ceiling height, stair location, moisture concerns, windows, plumbing rough-ins, drain locations, electrical panel capacity, ductwork, beams, mechanical rooms, storage needs, and the way the family wants to use the space. Those details shape the written proposal and help avoid guesswork.
Basement planning resources
Whether you're comparing costs, gathering ideas, or preparing for construction, these resources will help you plan your basement project with confidence.

Understand realistic basement finishing investment ranges and learn what factors affect pricing throughout Northern Colorado.

Answer a few simple questions to receive a personalized planning range for your basement project.
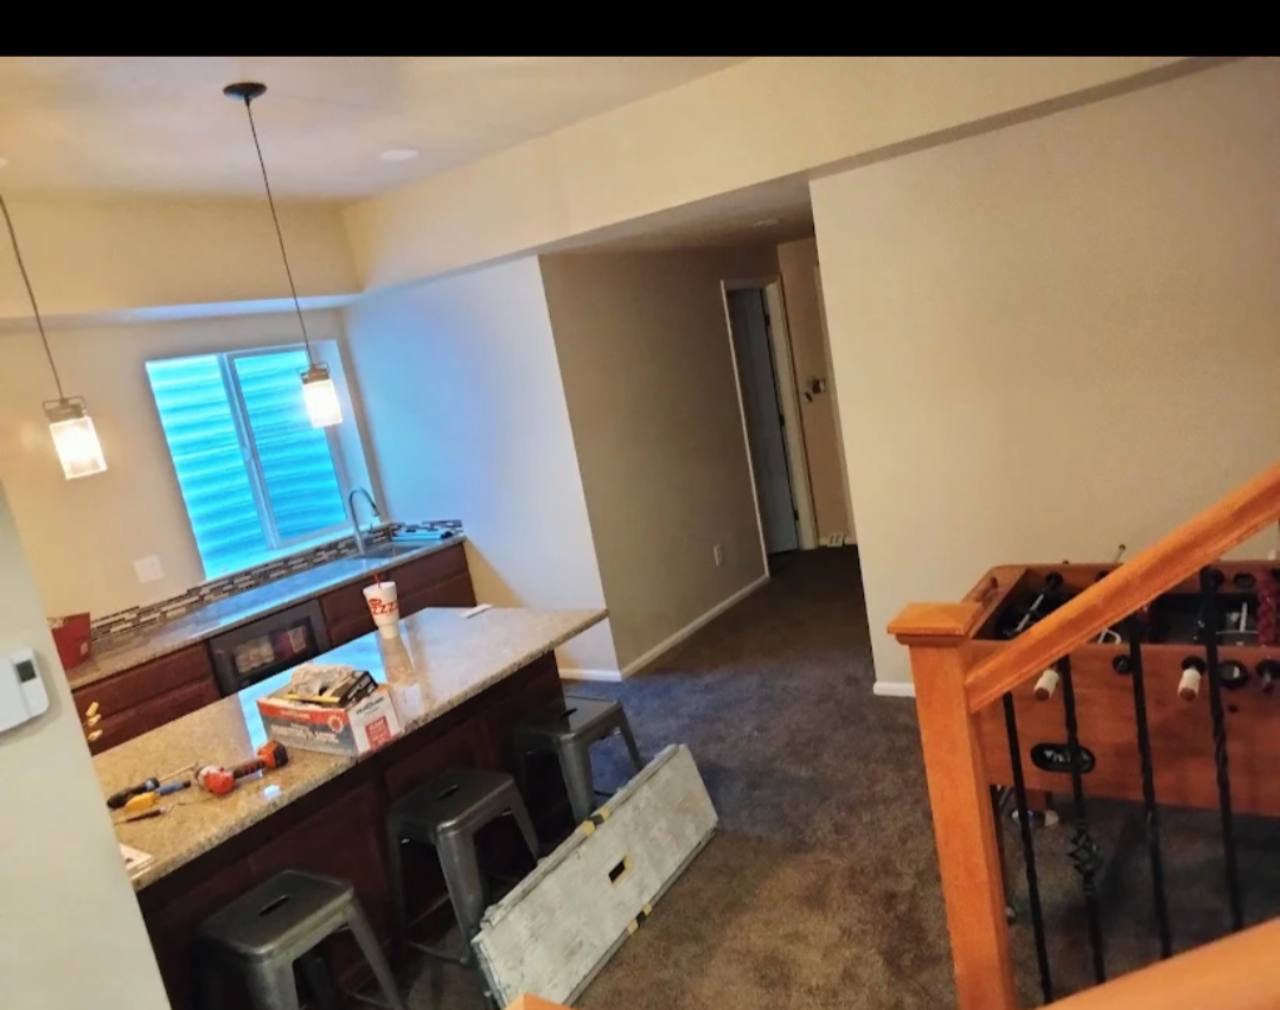
Browse real basement transformations completed by NOCO Contracting throughout Northern Colorado.

Planning to renovate an existing basement? Learn what to expect before construction begins.
Why finish your basement?
Basement finishing helps Northern Colorado homeowners turn unused lower-level space into practical rooms that fit the way the home actually lives.
Use existing square footage for a family room, game room, media area, or flexible everyday space.
Create space for kids, guests, storage, hobbies, or a quieter lower-level retreat.
Separate work from the main living areas with better lighting, outlets, doors, and finish details.
Plan bedrooms, bathrooms, closets, and egress requirements around real use and comfort.
Improve layout, mechanical access, storage, lighting, and traffic flow before finish materials go in.
A finished basement can become the most used space in the house when it is planned well.
Basement features
Whether you're creating more living space, entertaining guests, working from home, or planning for the future, these are some of the most popular basement spaces we build for Northern Colorado homeowners.

Create comfortable guest rooms, teenager suites, or additional sleeping space with proper egress, lighting, insulation, and storage.

Add convenience and long-term value with a professionally planned basement bathroom designed for everyday use.

Designed for entertaining, family gatherings, and creating a complete lower-level living experience.

Bring movie nights home with comfortable seating, integrated lighting, and thoughtful room planning.

Create a quiet workspace separated from the rest of the home without sacrificing comfort.

Design a dedicated fitness space with durable flooring, lighting, and room to grow.

Natural light, improved safety, and code-compliant basement bedrooms begin with proper egress planning.

We help homeowners navigate planning, permits, inspections, and local building requirements throughout Northern Colorado.
Projects
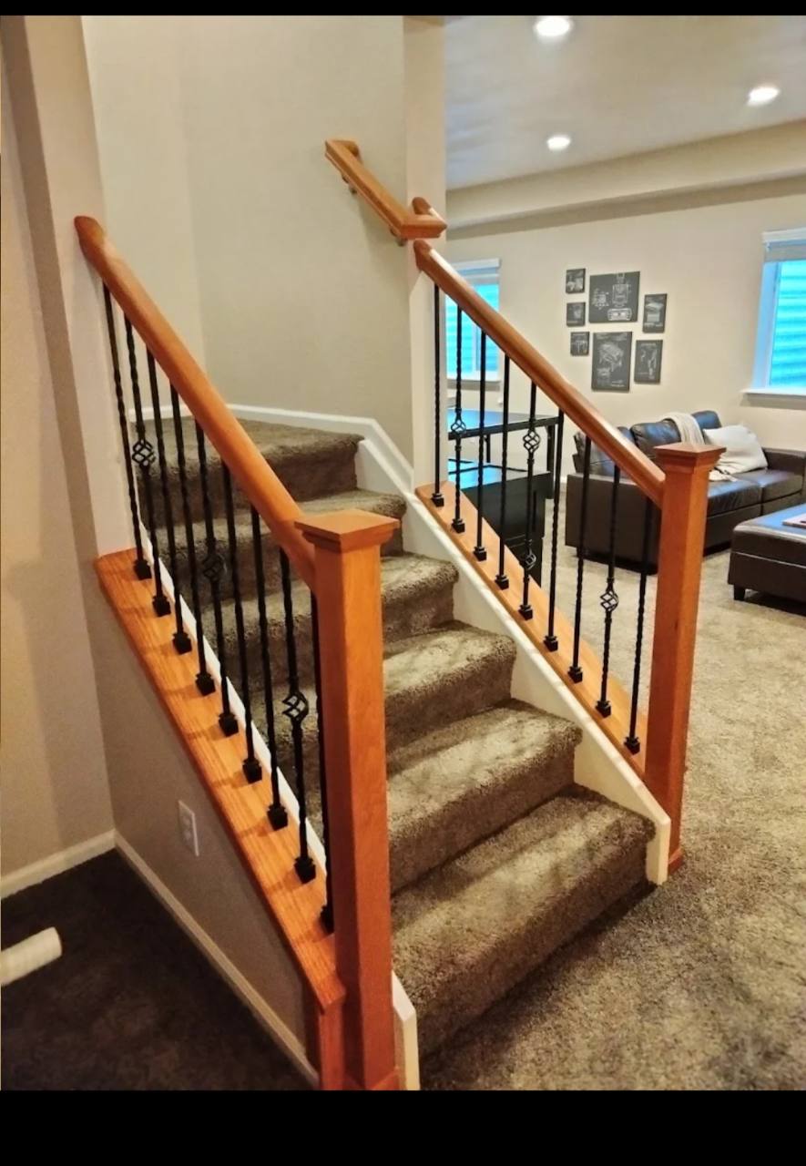
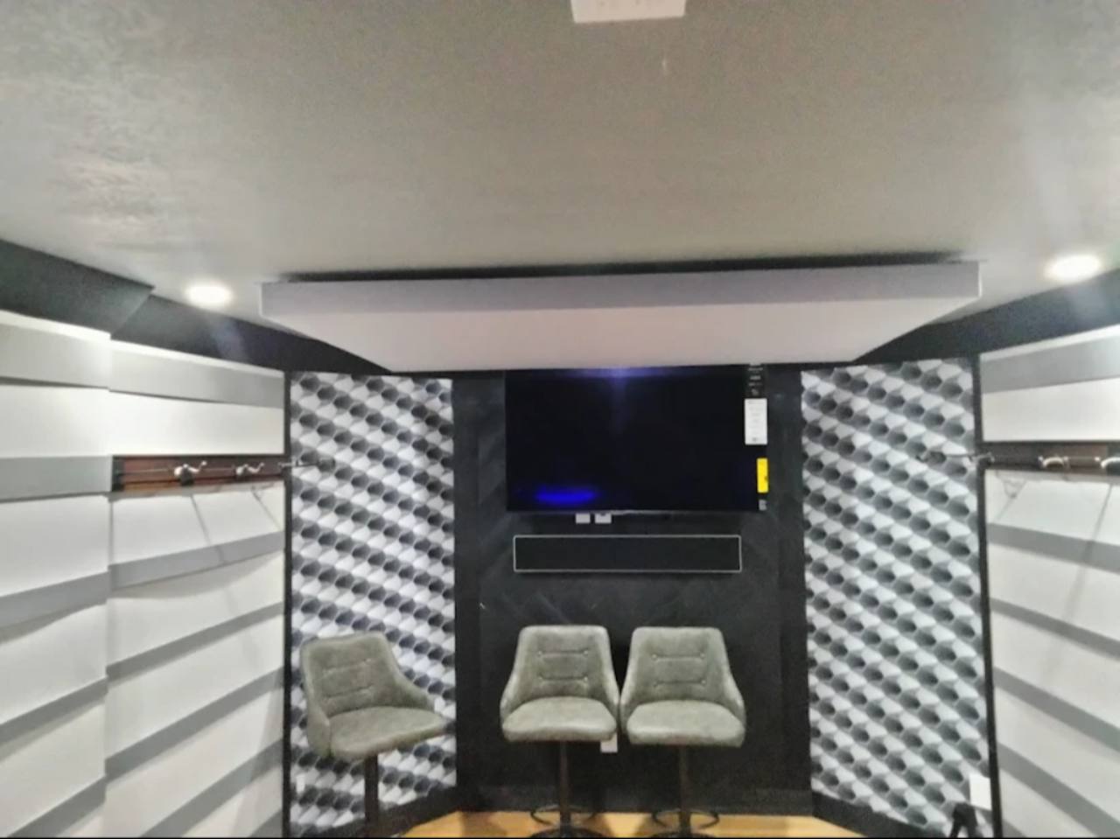
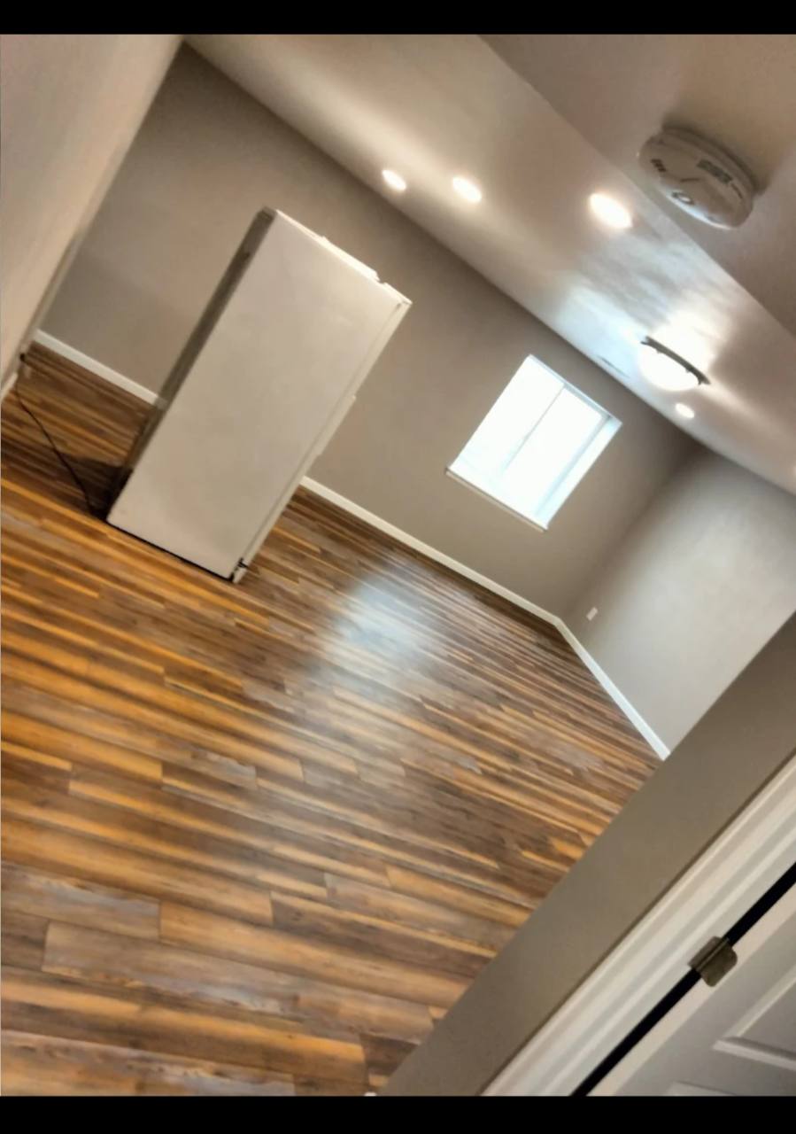
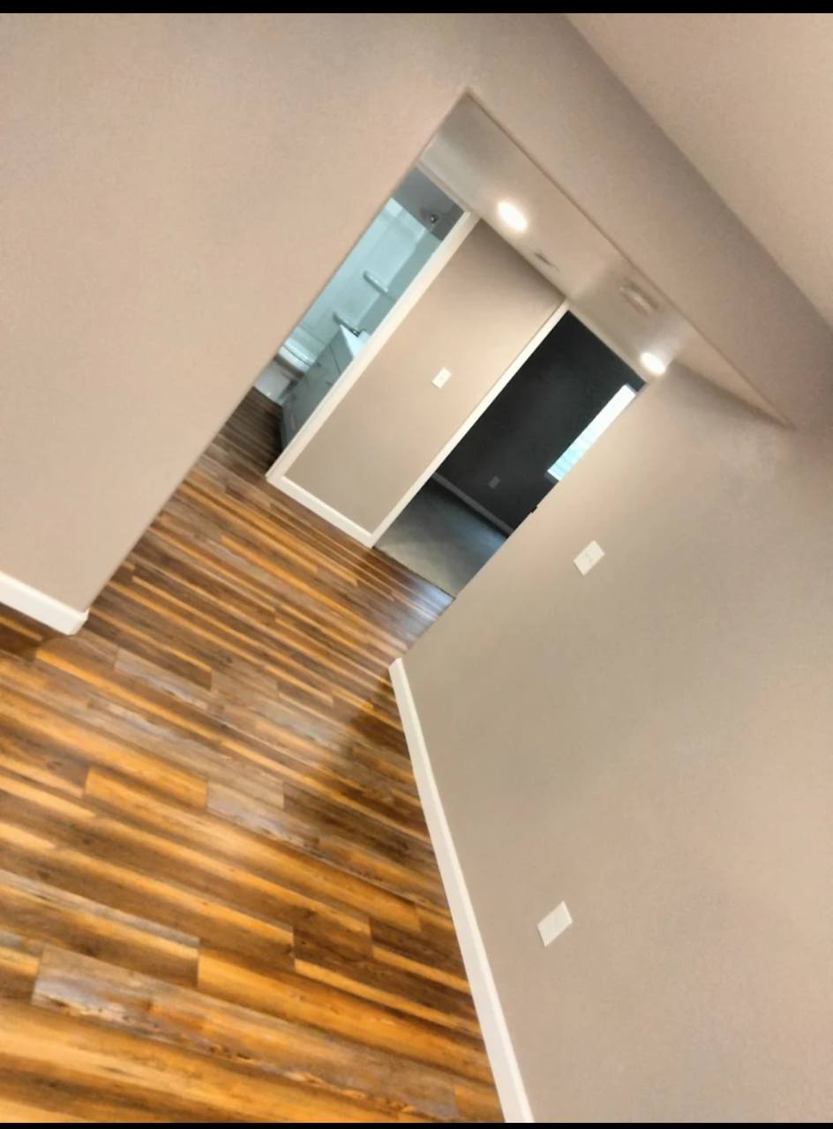
Real basement finishing and remodeling work completed by NOCO Contracting.
Reviews
Trust matters before a basement project starts. These reviews focus on communication, finished work, professionalism, and craftsmanship.
Planning Tools
Use these tools before your project walk to understand realistic planning ranges and cost drivers.
Calculator
Help homeowners understand a realistic planning range for their project in less than 30 seconds.
Cost Guide
Review planning information, cost ranges, and common project factors before starting your basement finish.
Process
We walk the basement, listen to your goals, and look at the details that affect layout and cost.
You get a clear written proposal tied to a real scope, not a guess.
The work moves forward with defined expectations, practical scheduling, and direct communication.
We review the important finish details before calling the space complete.
We walk the finished basement with you and make sure it is ready to use.
Planning considerations
The visible part of a finished basement is the flooring, paint, trim, lighting, bathroom tile, cabinetry, and furniture. The part that determines whether the project works long term is often hidden behind the walls, above the ceiling, or inside the mechanical room. Moisture, insulation, HVAC, electrical planning, plumbing access, ceiling height, egress, and utility clearances all need attention before the pretty finishes go in.
Moisture is one of the first things to review. A basement that looks dry on a walkthrough may still need conversation about drainage, foundation conditions, vapor control, flooring choices, and wall assemblies. Good planning does not mean making the project complicated. It means identifying obvious risks early so the finished space is more comfortable and easier to maintain.
Ceiling height also shapes the design. Beams, ductwork, plumbing lines, soffits, and stair locations can change how a family room, bedroom, office, or gym feels. Sometimes the best basement layout is not the one that looks most impressive on paper; it is the one that works with the structure and keeps the finished space open, useful, and honest.
Mechanical rooms need respect. Furnaces, water heaters, panels, shutoffs, drains, and cleanouts still need access after the basement is finished. A clean plan can hide or soften utility areas without trapping future service work behind finished walls. That is one of the places where a practical remodeler can save headaches later.
Plumbing rough-ins can make a basement bathroom or wet bar simpler, but they do not answer every question. The location of drains, vents, water lines, fixtures, ceiling height, and surrounding rooms still matters. Bathrooms, wet bars, laundry areas, and guest suites should be planned as part of the whole basement instead of added as isolated pieces.
Electrical planning affects daily use. Basements often need more thought around outlets, recessed lights, switches, low-voltage wiring, internet, TVs, theater equipment, office setups, workout equipment, and future flexibility. Lighting is especially important because many basements have limited natural light. A good lighting plan can make the lower level feel like real living space.
Egress is another major planning item. If a basement bedroom is part of the scope, code-compliant egress may be required. Egress can also improve safety, natural light, and long-term usability. Because requirements vary by jurisdiction and project type, it should be discussed before the layout is treated as final.
NOCO Contracting is local to Northern Colorado and builds basement scopes around real homes, real constraints, and real homeowner goals. The process starts with a project walk, not a generic price. That gives the team a chance to look at the basement, ask better questions, review practical details, and prepare a written proposal that is tied to the actual scope.
Homeowners choose NOCO because they want clear communication, direct expectations, real project photos, and a local contractor who understands that remodeling is personal. A basement finish can affect daily routines, storage, noise, comfort, and how the family uses the home. The work needs craftsmanship, but it also needs organization.
FAQ
Basement finishing can include framing, insulation, electrical planning, plumbing, HVAC coordination, drywall, paint, flooring, trim, doors, lighting, bedrooms, bathrooms, storage, and finished living areas.
Timeline depends on the size of the basement, permitting, design complexity, bathrooms, wet bars, egress work, inspections, material selections, and the amount of custom finish work involved.
Cost depends on square footage, layout, bathrooms, wet bars, bedrooms, egress windows, finish level, structural changes, and site conditions. Use the Basement Cost Guide or Investment Calculator for planning ranges.
Many basement finishing projects require permits, especially when electrical, plumbing, HVAC, bedrooms, bathrooms, framing, or egress windows are involved. Requirements vary by city and county.
Yes, many basements can include a bathroom. Feasibility and cost depend on plumbing rough-ins, drain locations, venting, ceiling height, fixture layout, and local code requirements.
Basement bedrooms usually need safe egress, proper electrical, smoke and carbon monoxide detection, heating and cooling comfort, insulation, and a layout that meets local requirements.
LVP, carpet, tile, and other moisture-aware materials are common. The right choice depends on moisture conditions, comfort, pets, kids, traffic, and whether the room is used as a family room, gym, office, or guest area.
Yes. A basement wet bar should be planned around plumbing, cabinetry, electrical, lighting, clearances, flooring, and the way the surrounding entertainment or family area will be used.
Basement bedrooms typically require code-compliant egress. Egress may also improve safety, natural light, and long-term usability. Requirements depend on the local jurisdiction and room use.
Basement insulation should be selected around comfort, moisture, local code, and the existing foundation wall conditions. The best answer depends on the home and the wall assembly.
A well-planned finished basement can improve livability and may support property value, especially when the work is functional, permitted where required, attractive, and aligned with local buyer expectations.
Yes. Theater spaces should account for screen placement, seating, lighting control, sound, wiring, ceiling height, HVAC comfort, and how the room connects to the rest of the basement.
Yes. A basement office should be planned around privacy, lighting, outlets, internet needs, heating and cooling comfort, doors, storage, and noise separation.
Mechanical rooms need service access, clearances, ventilation, and practical pathways. A good basement plan keeps utilities accessible while making the finished layout feel intentional.
Start with a project walk. NOCO Contracting reviews the space, listens to your goals, discusses constraints, and uses that information to build a clear written proposal.
Ready to start?
Schedule a basement project walk and talk through the space, layout, timing, budget expectations, and what it will take to turn your basement into finished living space.