Outdated Finishes
Replace old flooring, trim, doors, paint, texture, lighting, and materials with a cleaner finish that feels connected to the rest of the home.
Northern Colorado basement remodeling
Rework outdated, unfinished, or underused basement space into a cleaner, more functional part of your home.
For homeowners in Fort Collins, Windsor, Loveland, Greeley, Eaton, Severance, Evans, and surrounding Northern Colorado communities.
When remodeling makes sense
Basement remodeling is the right fit when the space already exists but feels dated, awkward, damaged, dark, or underused. The goal is not just new finishes. The goal is a better lower level.
Replace old flooring, trim, doors, paint, texture, lighting, and materials with a cleaner finish that feels connected to the rest of the home.
Rework rooms that feel chopped up, storage-heavy, hard to furnish, or disconnected from how your family actually uses the basement.
Create a family room, guest suite, office, gym, bathroom, wet bar, or entertainment area from space that is not pulling its weight.
Address drywall repairs, texture matching, moisture-damaged finishes, tired carpet, trim issues, and surfaces that need a proper reset.
Upgrade basement bedrooms and bathrooms with better lighting, ventilation, storage, egress awareness, and finish selections.
Plan around egress, electrical, plumbing, stairs, mechanical access, ceiling height, and practical inspection concerns before work starts.
Basement remodeling scope
Every basement remodel starts with what is already there. NOCO Contracting helps define the scope clearly before pricing so the project is organized around the real work.
Open up awkward areas, improve room flow, or reorganize lower-level space around family use, storage, and mechanical access.
Remodel tired bathrooms or add a more useful bath layout when plumbing, ventilation, and space allow.
Create cleaner sleeping areas with thoughtful lighting, closet planning, egress review, trim, doors, and finish details.
Repair damaged walls, replace old finishes, match texture where possible, and prepare surfaces for a finished look.
Upgrade carpet, vinyl, LVP, or other basement flooring choices based on comfort, durability, moisture awareness, and daily use.
Improve dark spaces with better lighting plans, outlet placement, switching, and electrical coordination.
Refresh the details homeowners see every day, including baseboards, casing, doors, built-ins, accent details, and paint.
Build or update basement gathering spaces with cabinets, counters, lighting, seating, and durable finishes.
Keep the basement practical by planning access to utilities, storage zones, panels, valves, and equipment.
Know the difference
Both services improve lower-level living space, but they start from different conditions. This helps homeowners choose the right next step.
Planning factors
Good basement remodeling depends on practical planning before finish materials are chosen. Ceiling height, stairs, beams, posts, mechanical rooms, plumbing, electrical, insulation, lighting, storage, flooring, and sound control can all change what makes sense.
Moisture matters because basements live below grade. Existing drywall, carpet, trim, or cabinets may hide problems that need attention before new finishes go in. Egress matters when bedrooms are involved. Mechanical access matters because furnaces, water heaters, valves, panels, and cleanouts still need to be reachable after the remodel is complete.
NOCO Contracting uses the project walk to understand those constraints before writing the proposal. That makes the scope clearer and helps homeowners compare real remodeling options instead of guessing from generic square-foot numbers.
Basement ideas
Most basement remodels are about making the lower level more useful. These are common directions homeowners ask about during a project walk.
Make the basement a comfortable everyday room for movies, games, sports, and relaxed family time.
Create a more private lower-level space for guests, older kids, or extended family visits.
Upgrade an old bathroom or add convenience to a lower-level family room, bedroom, or entertainment space.
Separate work from the main floor with better lighting, privacy, outlets, and quiet.
Use durable flooring, open space, and practical lighting to create a dedicated workout area.
Add cabinets, counter space, lighting, and seating to make the basement better for hosting.
Plan seating, lighting, sound, and layout for a better movie or game-day setup.
Create flexible hangout space that keeps noise, toys, games, and storage better contained.
Homeowner feedback
Real reviews from homeowners who care about communication, craftsmanship, professionalism, and getting the work done right.
Helpful basement resources
Use these related resources to compare options, understand costs, and plan the details that matter before construction begins.
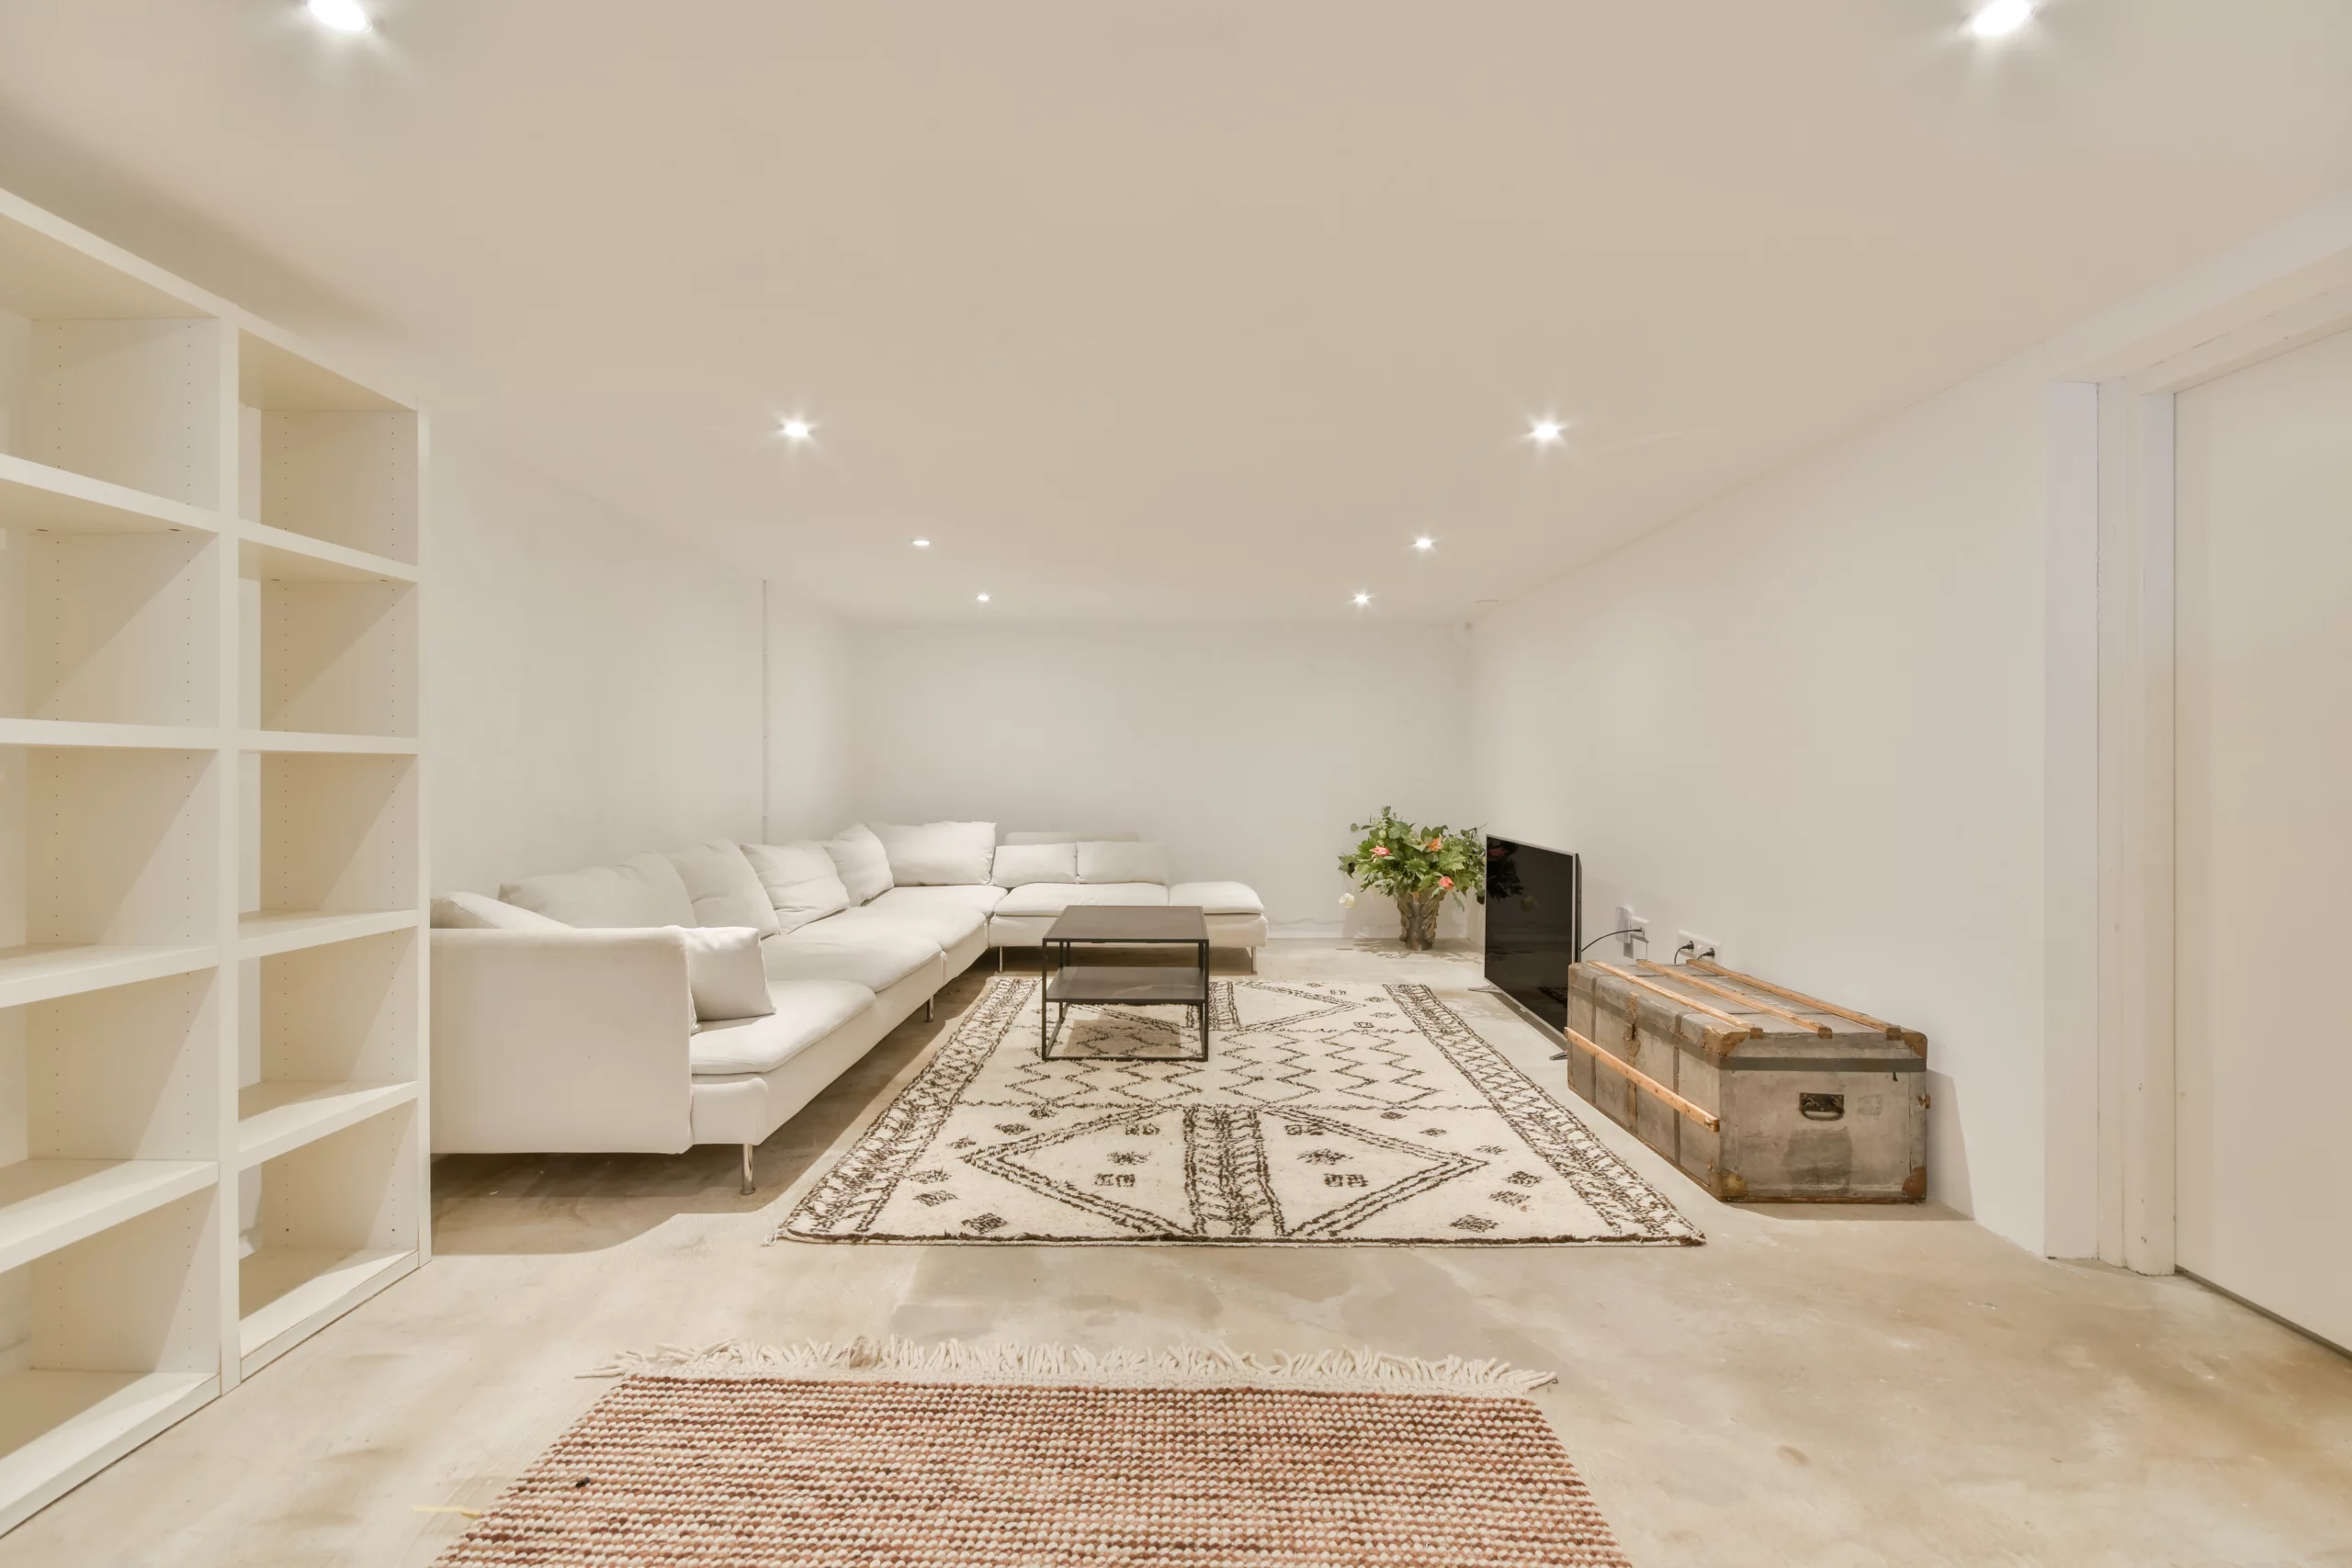
Learn how unfinished lower-level space becomes comfortable living area.
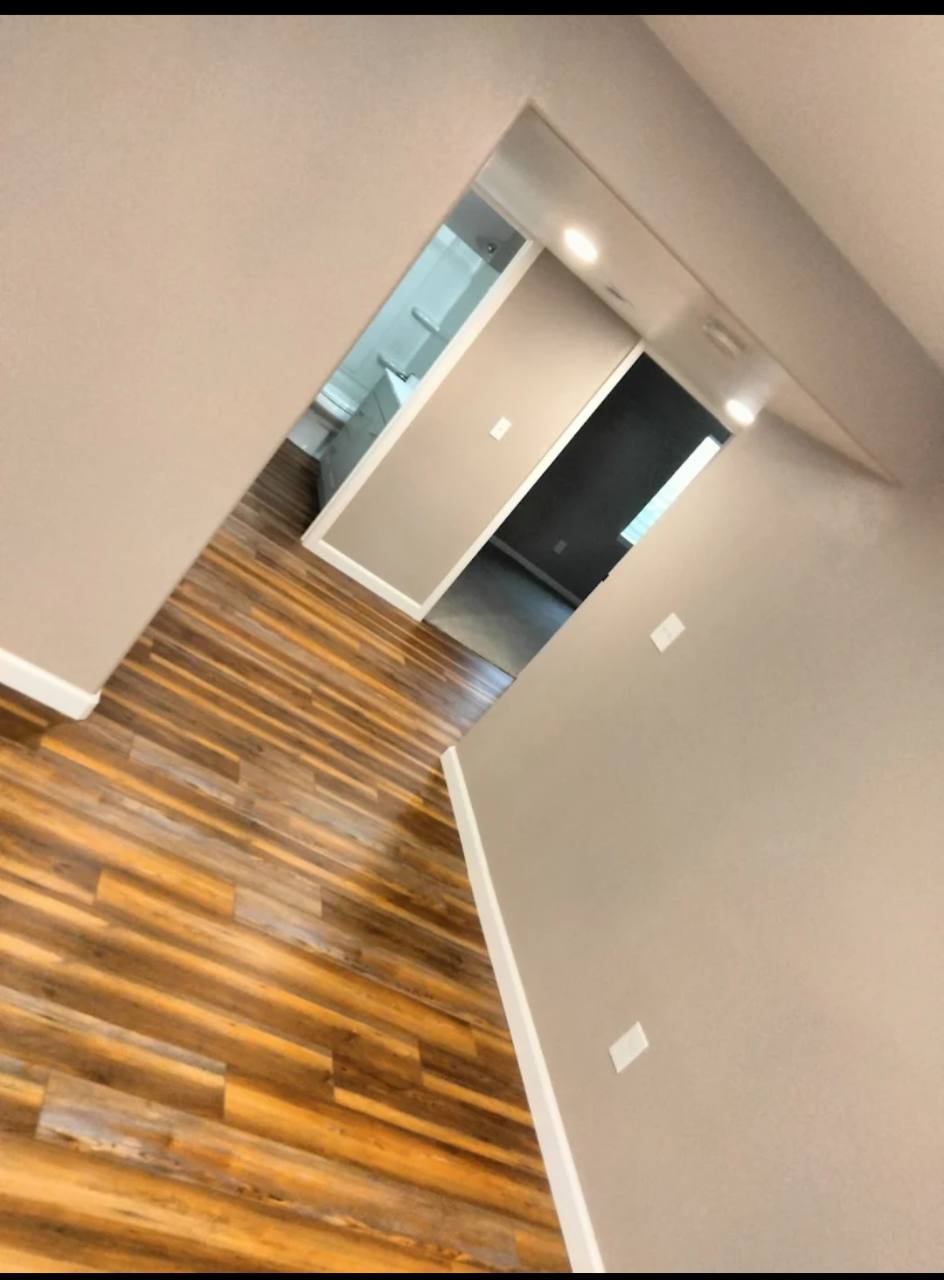
Compare realistic investment ranges for Northern Colorado basement projects.
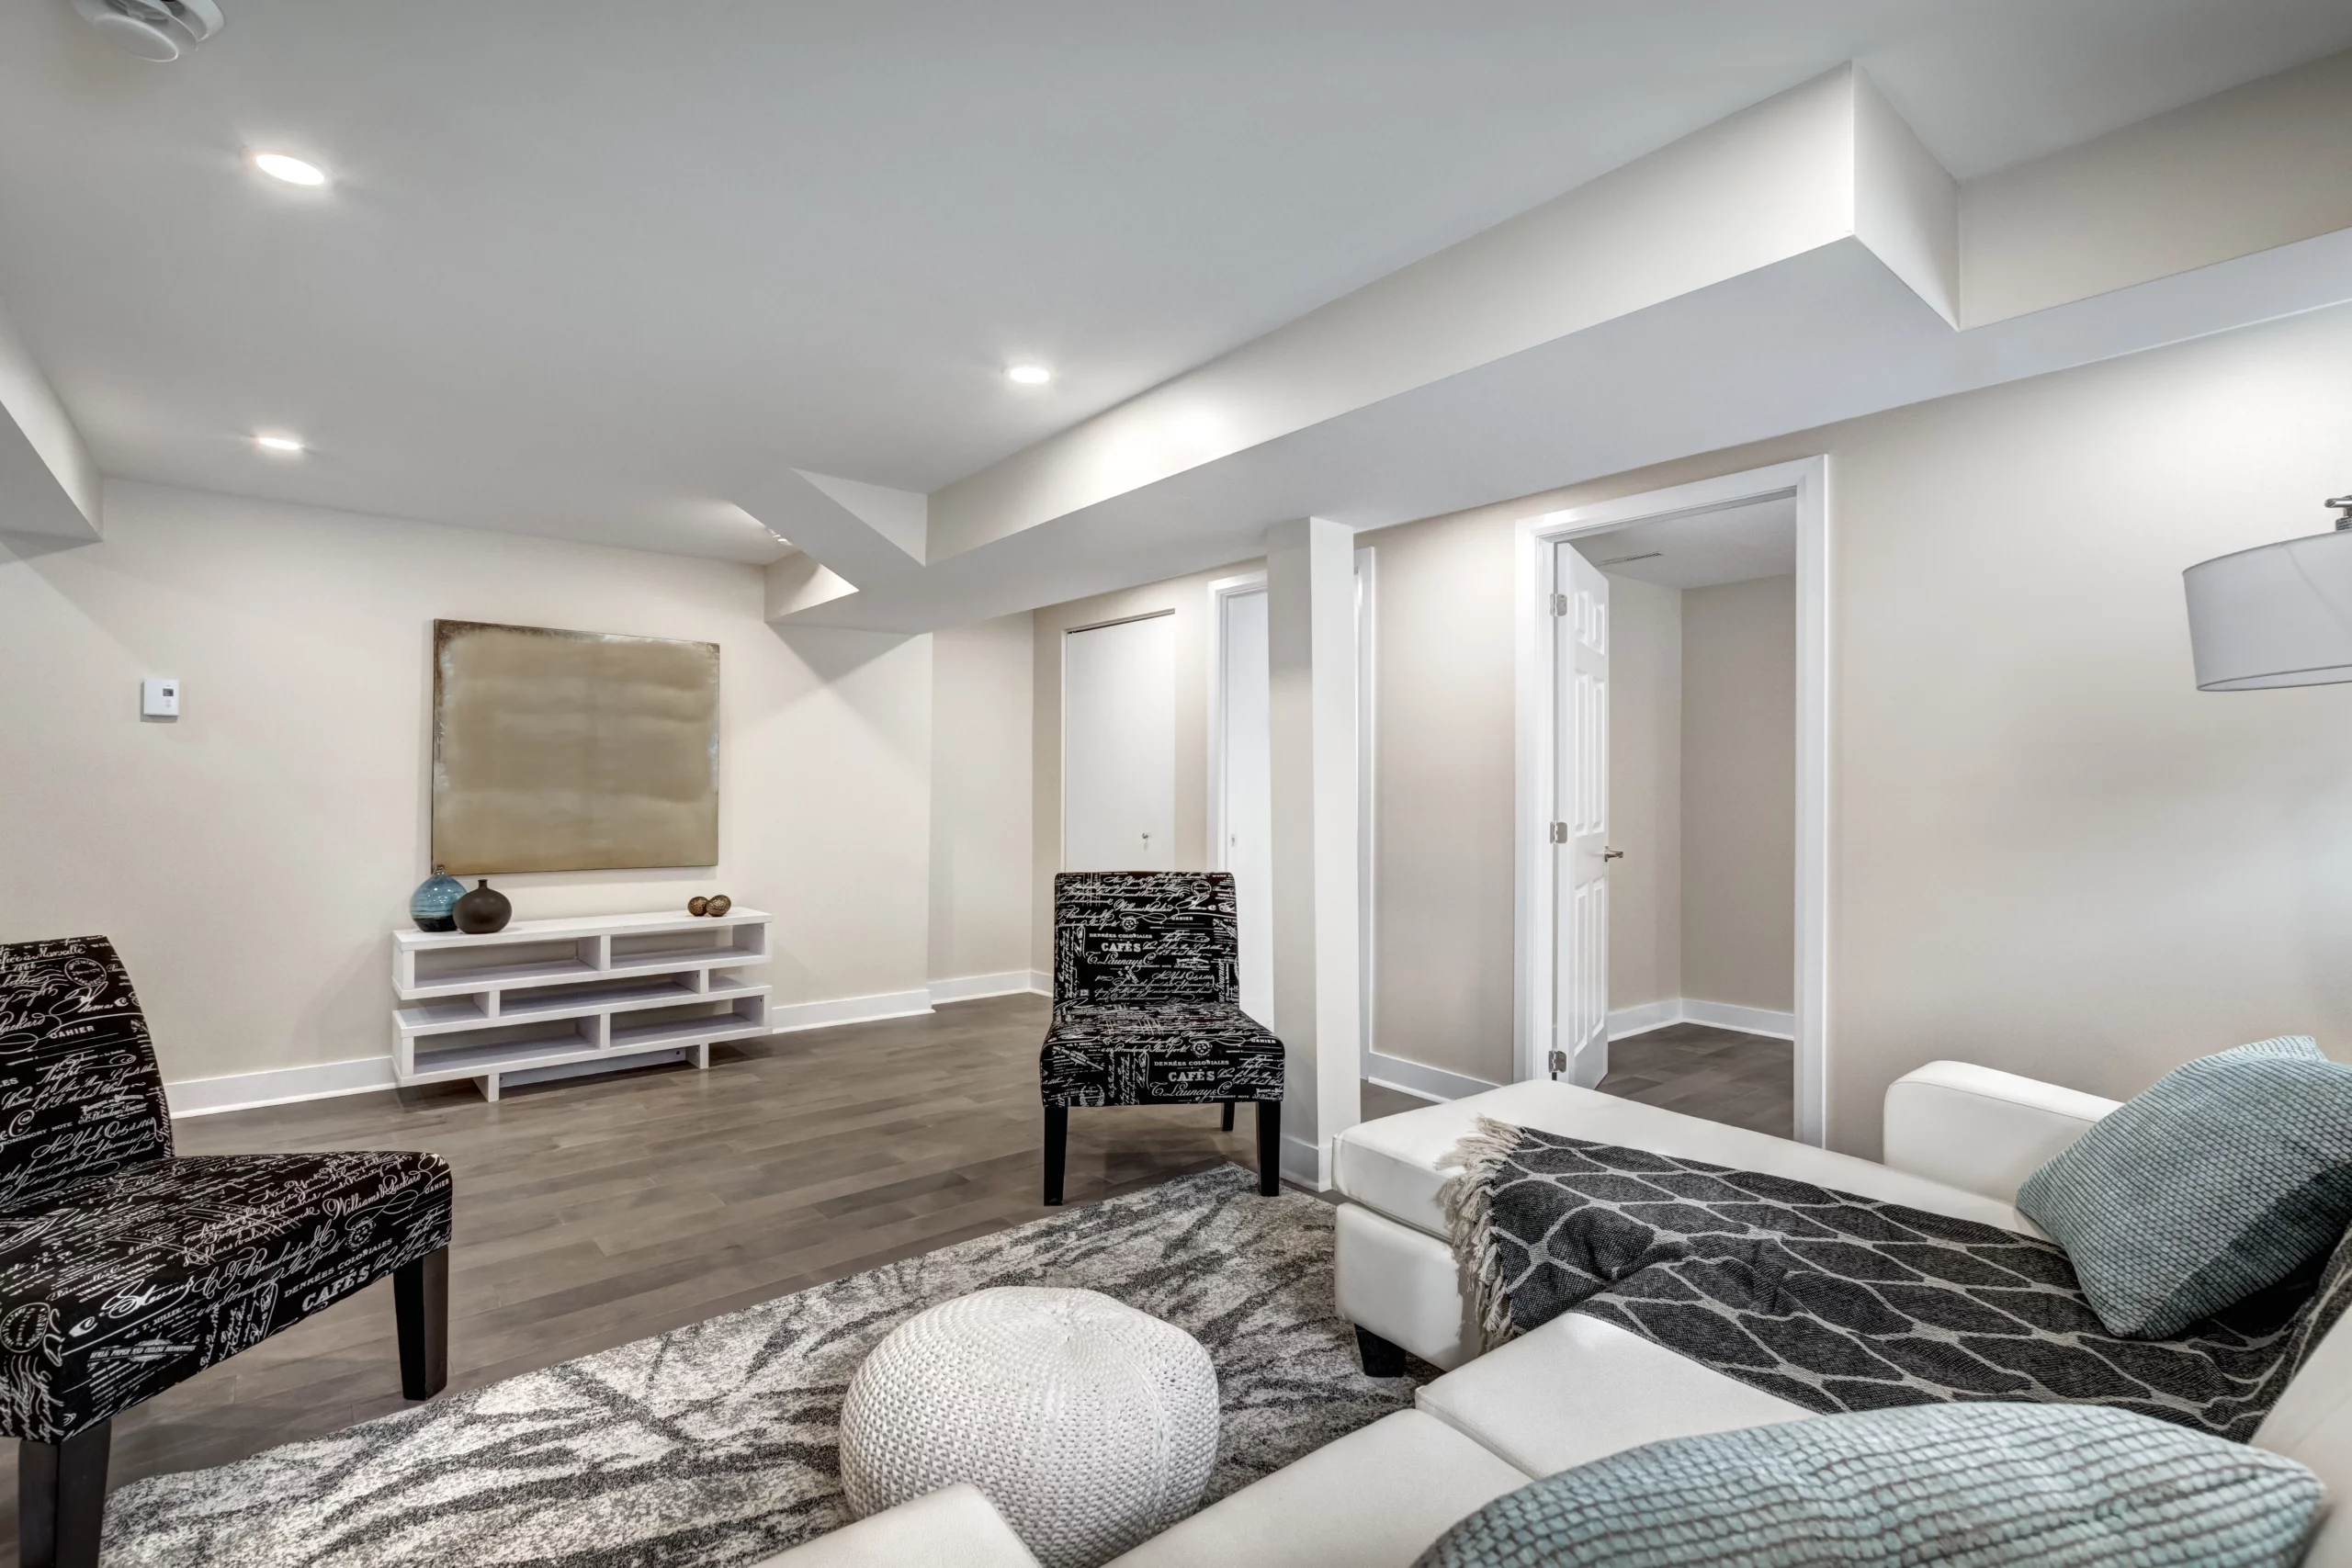
Answer a few questions and get a planning range for your basement project.
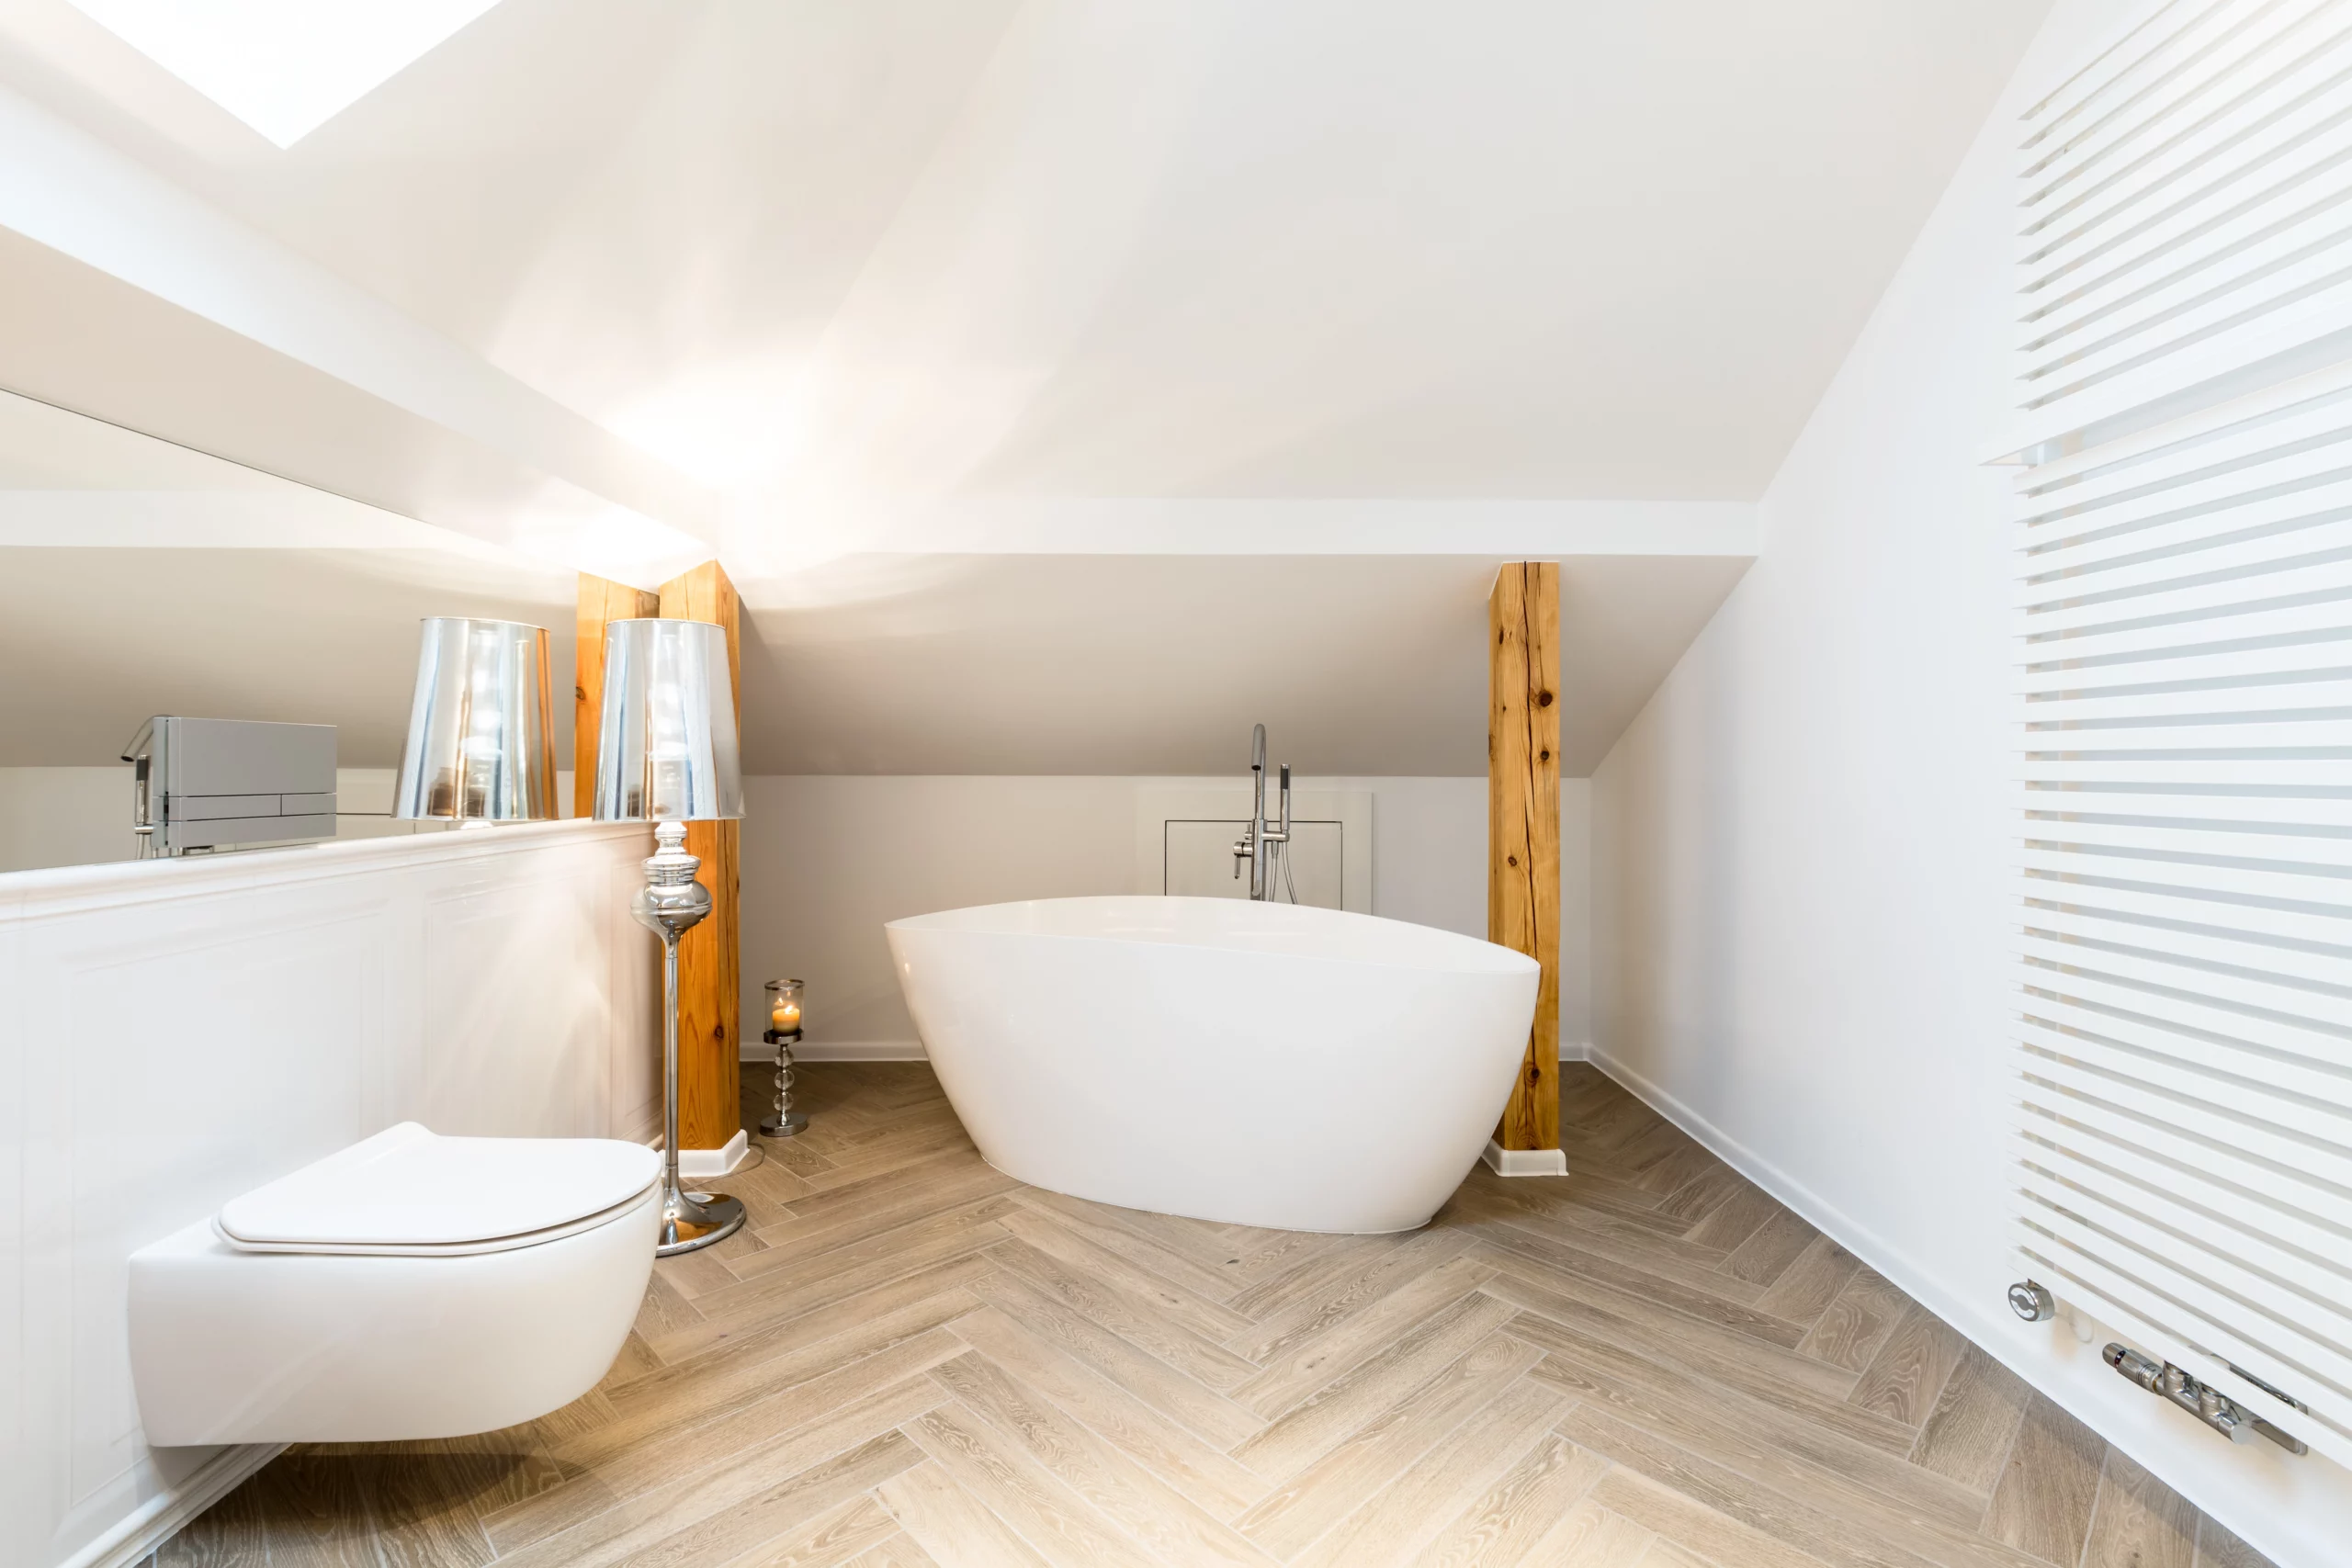
Plan a lower-level bathroom around plumbing, layout, ventilation, and daily use.
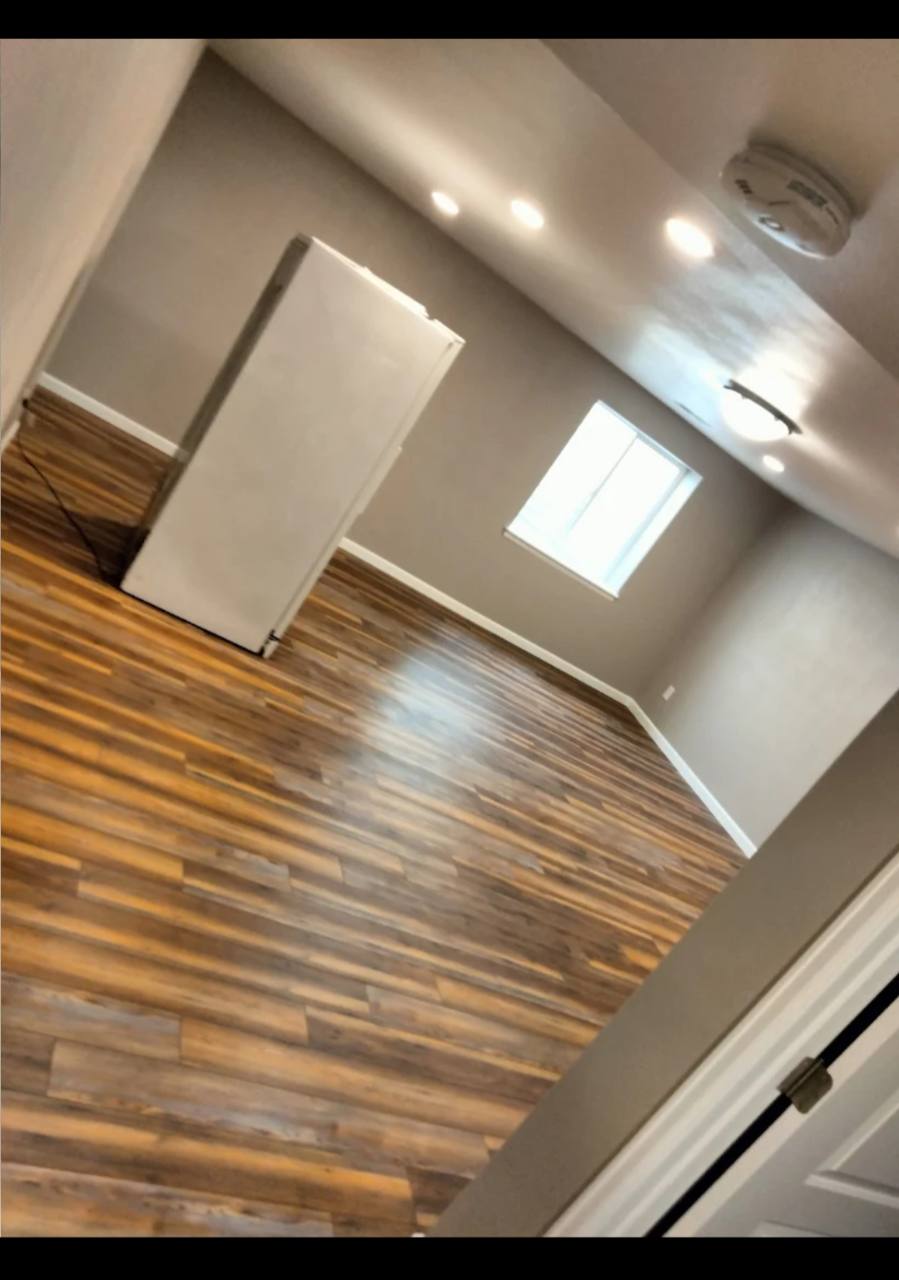
Review comfort, closets, lighting, storage, and egress planning for basement bedrooms.
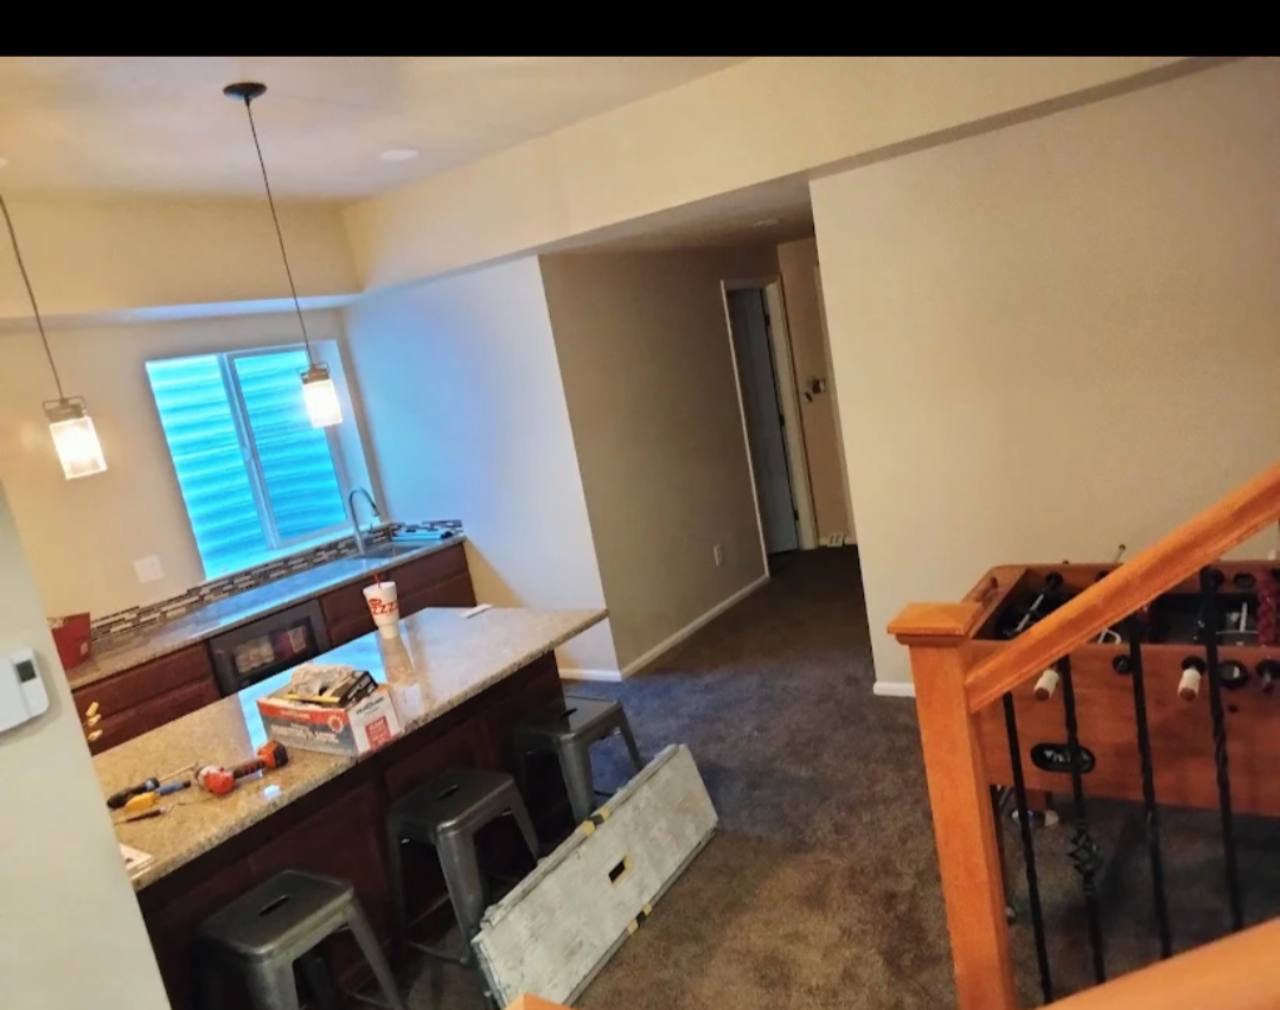
Build a lower-level gathering space with cabinetry, counters, lighting, and seating.
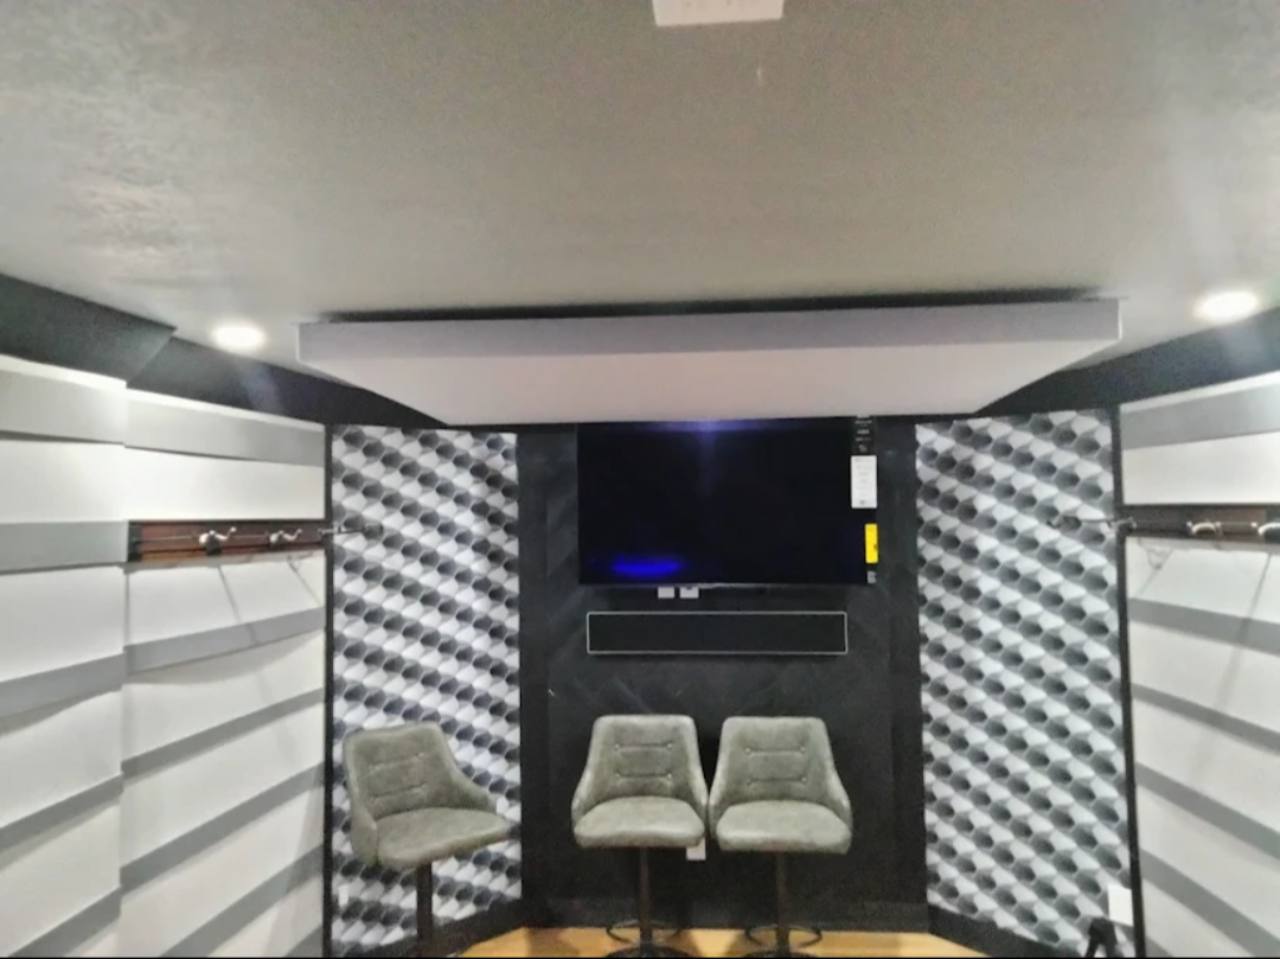
Plan basement media space around seating, lighting, sound, and room layout.
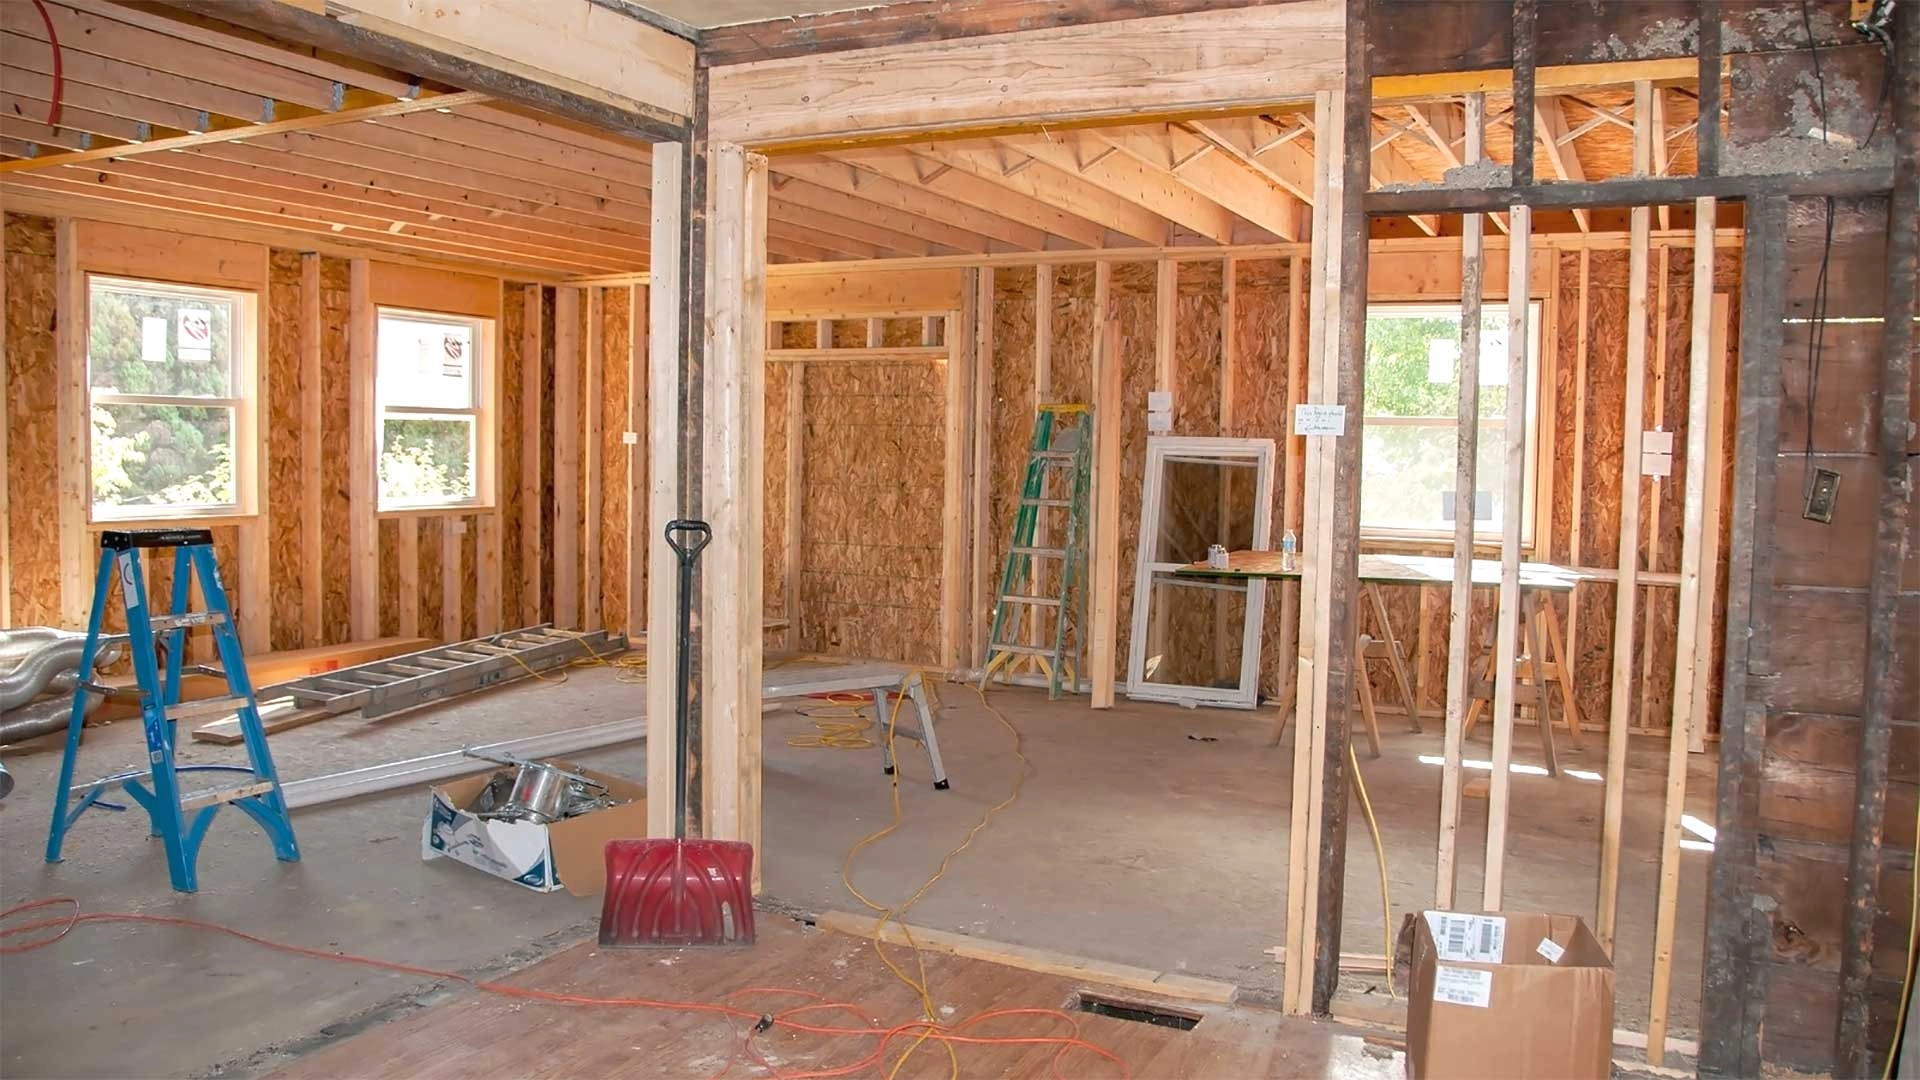
Create a quieter lower-level work area with better separation and comfort.

Understand inspections, local requirements, egress, electrical, and plumbing questions.
Plan safer, brighter basement bedrooms with code-aware egress conversations.
Ready to start?
Tell us what is not working in your current basement and what you want the finished space to become.